
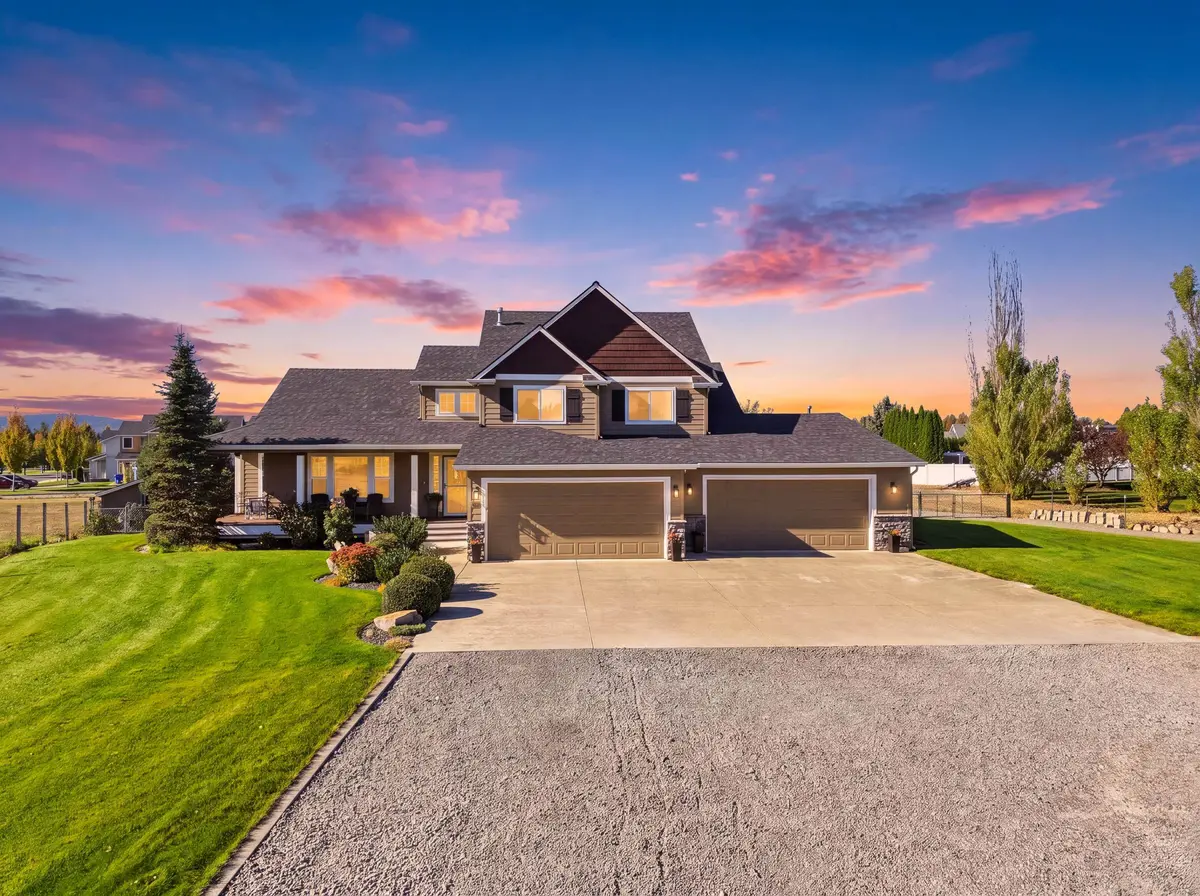

2812 S Progress Rd, Spokane Valley, WA 99037
See all 50 photos
2812 S Progress Rd, Spokane Valley, WA 99037
REQUEST A TOUR If you would like to see this home without being there in person, select the "Virtual Tour" option and your agent will contact you to discuss available opportunities.
In-PersonVirtual Tour
Listed by Joanne Pettit • John L Scott, Inc.
$ 775,000
Est. payment /mo
Open Sun 2PM-4PM

2812 S Progress Rd Spokane Valley, WA 99037

3 Beds

4 Baths

3,248 SqFt


Open House

Sun Nov 01, 2:00pm - 4:00pm

UPDATED:

Key Details

Property Type Single Family Home

Sub Type Single Family Residence

Listing Status Active

Purchase Type For Sale

Square Footage 3,248 sqft

Price per Sqft $238

MLS Listing ID 202626402

Style Traditional

Bedrooms 3

Year Built 2002

Annual Tax Amount $8,459

Lot Size 0.980 Acres

Lot Dimensions 0.98

Property Sub-Type Single Family Residence

Property Description

Enjoy the space & privacy of nearly an acre without sacrificing the convenience of Spokane Valley living! Tucked away on .98 beautifully landscaped acres, this 3,248 sq ft home offers an exceptional combination of outdoor living, entertaining space, & room for vehicles and equipment. The private, fully fenced backyard offers an in-ground pool, covered patio with motorized shades, fire pit, & mature landscaping. The finished, insulated + heated 30' x 40' shop includes a vehicle lift, complemented by an oversized 4-car attached garage, room for RV parking, & 2 storage buildings. Inside, the 3-bedroom, 3.5-bath home features a spacious primary suite with a walk-in closet, updated bathrooms, and a finished lower level with wet bar & egress window offering potential for a 4th bedroom. A newer roof (2022) and HVAC system (2024) add peace of mind. A distinctive and hard-to-find blend of space, privacy, and lifestyle amenities in a convenient Spokane Valley location.

Location

State WA

County Spokane

Rooms

Basement Partial, Finished, Rec/Family Area

Interior

Interior Features Hot Water, Pantry, Central Vacuum, LVP/LVT Flr

Heating Gas, Electric, Forced Air, Heat Pump

Fireplaces Type Gas

Appliance Water Softener, Dishwasher, Refrigerator, Disposal, Washer, Dryer, Hard Surface Counters

Exterior

Parking Features Attached, RV Access/Parking, Workshop in Garage, Garage Door Opener, Off Site, Oversized

Garage Spaces 4.0

View Y/N true

Roof Type Composition

Building

Lot Description Fenced Yard, Sprinkler - Automatic, Level, Open Lot, Oversized Lot

Architectural Style Traditional

Structure Type Masonite

New Construction false

Schools

Elementary Schools Sunrise

Middle Schools Evergreen

High Schools Central Valley

School District Central Valley

Others

Acceptable Financing VA Loan, Conventional, Cash

Listing Terms VA Loan, Conventional, Cash

Virtual Tour https://view.spiro.media/order/d00091d0-8391-4e1b-1c2d-08df1ee9fb13?version=42_172&branding=true


Taylor Dimov

Taylor Dimov

Real Estate Agent

+1(509) 680-5518

GET MORE INFORMATION

Name
Phone*
Message

Go tour this home

2812 S Progress Rd