


Bought with Lou Dunham
$785,000
$799,000
1.8%For more information regarding the value of a property, please contact us for a free consultation.
726 E Wellington Dr Spokane, WA 99208
6 Beds
4 Baths
4,850 SqFt
Key Details
Sold Price $785,000
Property Type Single Family Home
Sub Type Residential
Listing Status Sold
Purchase Type For Sale
Square Footage 4,850 sqft
Price per Sqft $161
MLS Listing ID 202410880
Sold Date 02/21/24
Style Contemporary
Bedrooms 6
Year Built 1992
Lot Size 0.400 Acres
Lot Dimensions 0.4
Property Sub-Type Residential
Property Description
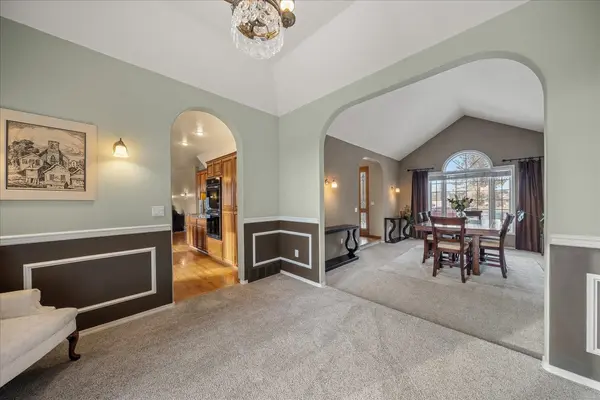
Welcome to your dream home in the sought-after Mead School District. Tucked away in a quiet cul-de-sac, this 5000 sq/ft residence is the perfect blend of elegance and comfort. As you step inside, you're welcomed with high ceilings, beautiful hardwood floors, and large windows that fill the home with natural light. The kitchen is a chef's delight, featuring elegant granite countertops, cherry wood cabinets, and high-end appliances, including a double wall oven. The upstairs features four bedrooms, including a luxurious primary suite with a private deck, a cozy gas fireplace, and a luxurious bathroom with a soaking tub and tile shower. The fully finished basement includes two egress bedrooms and an outside entrance to the backyard. The private backyard retreat is beautifully landscaped with a sprinkler system, deck, and fenced garden space. In addition to the 3 car garage, there is a 30x30 shop, along with extra parking for your RV, boat, or other toys. Come take a look at this spectacular home today!
Location
State WA
County Spokane
Rooms
Basement Full, Finished, Daylight, Rec/Family Area, Walk-Out Access
Interior
Interior Features Utility Room, Wood Floor, Cathedral Ceiling(s), Natural Woodwork, Windows Wood
Heating Gas Hot Air Furnace, Forced Air, Heat Pump, Hot Water
Cooling Central Air
Fireplaces Type Gas, Insert
Appliance Built-In Range/Oven, Double Oven, Dishwasher, Refrigerator, Disposal, Microwave, Pantry, Hrd Surface Counters
Exterior
Parking Features Attached, RV Parking, Workshop in Garage, Garage Door Opener, Off Site, Oversized
Garage Spaces 4.0
Amenities Available Cable TV, Deck, Patio, Hot Water, High Speed Internet
View Y/N true
View Mountain(s)
Roof Type Composition Shingle
Building
Lot Description Views, Fenced Yard, Sprinkler - Automatic, Level, Cul-De-Sac, City Bus (w/in 6 blks), Oversized Lot, Fencing, Garden
Story 2
Architectural Style Contemporary
Structure Type Brick,Brk Accent,Hardboard Siding
New Construction false
Schools
School District Mead
Others
Acceptable Financing FHA, VA Loan, Conventional, Cash
Listing Terms FHA, VA Loan, Conventional, Cash
Read Less
Want to know what your home might be worth? Contact us for a FREE valuation!

Our team is ready to help you sell your home for the highest possible price ASAP