

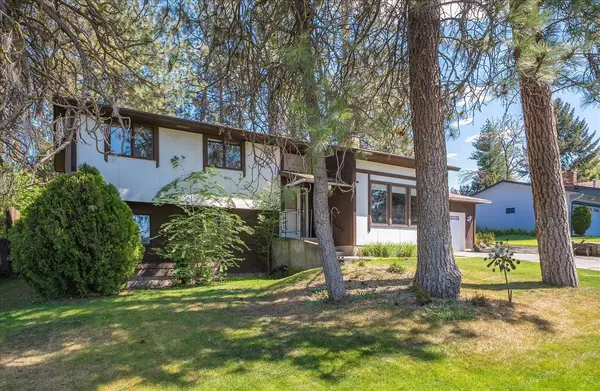


Bought with Hannah Kotsala
$405,000
$399,900
1.3%For more information regarding the value of a property, please contact us for a free consultation.
8018 N Normandie St Spokane, WA 99208
4 Beds
3 Baths
2,411 SqFt
Key Details
Sold Price $405,000
Property Type Single Family Home
Sub Type Single Family Residence
Listing Status Sold
Purchase Type For Sale
Square Footage 2,411 sqft
Price per Sqft $167
MLS Listing ID 202616772
Sold Date 07/29/26
Style Contemporary
Bedrooms 4
Year Built 1977
Annual Tax Amount $4,087
Lot Size 0.290 Acres
Lot Dimensions 0.29
Property Sub-Type Single Family Residence
Property Description
BOM due to no fault of seller. Buyer financing fell through. Welcome to this charming Northside home located in the highly sought-after Mead School District. This well maintained three level home offers a warm and inviting main living area with a large window that fills the space with natural light, perfect for both everyday living and entertaining. The kitchen opens directly to a covered deck, creating a seamless indoor-outdoor flow and overlooking the beautiful backyard. The primary suite features a private en suite bathroom for added comfort and convenience. Downstairs, a second family room provides versatile living space ideal for relaxing, hosting guests, or creating a separate retreat. The oversized backyard offers plenty of room for activities and is complete with privacy fencing. An attached two-car garage plus an additional carport provide ample parking and storage. Offered at an attractive price, this home combines space, functionality, and location in one exceptional opportunity!
Location
State WA
County Spokane
Rooms
Basement Full, Finished
Interior
Interior Features Pantry
Heating Natural Gas, Forced Air
Cooling Central Air
Appliance Free-Standing Range, Dishwasher, Refrigerator, Microwave
Exterior
Parking Features Attached, RV Access/Parking, Workshop in Garage, Garage Door Opener, Off Site
Garage Spaces 2.0
Utilities Available Cable Available
View Y/N true
Roof Type Composition
Building
Lot Description Fenced Yard, Sprinkler - Automatic, Treed, Secluded, Cul-De-Sac
Story 1
Architectural Style Contemporary
Structure Type Siding
New Construction false
Schools
Elementary Schools Evergreen
Middle Schools Highland
High Schools Mead
School District Mead
Others
Acceptable Financing FHA, VA Loan, Conventional, Cash
Listing Terms FHA, VA Loan, Conventional, Cash
Read Less
Want to know what your home might be worth? Contact us for a FREE valuation!

Our team is ready to help you sell your home for the highest possible price ASAP