
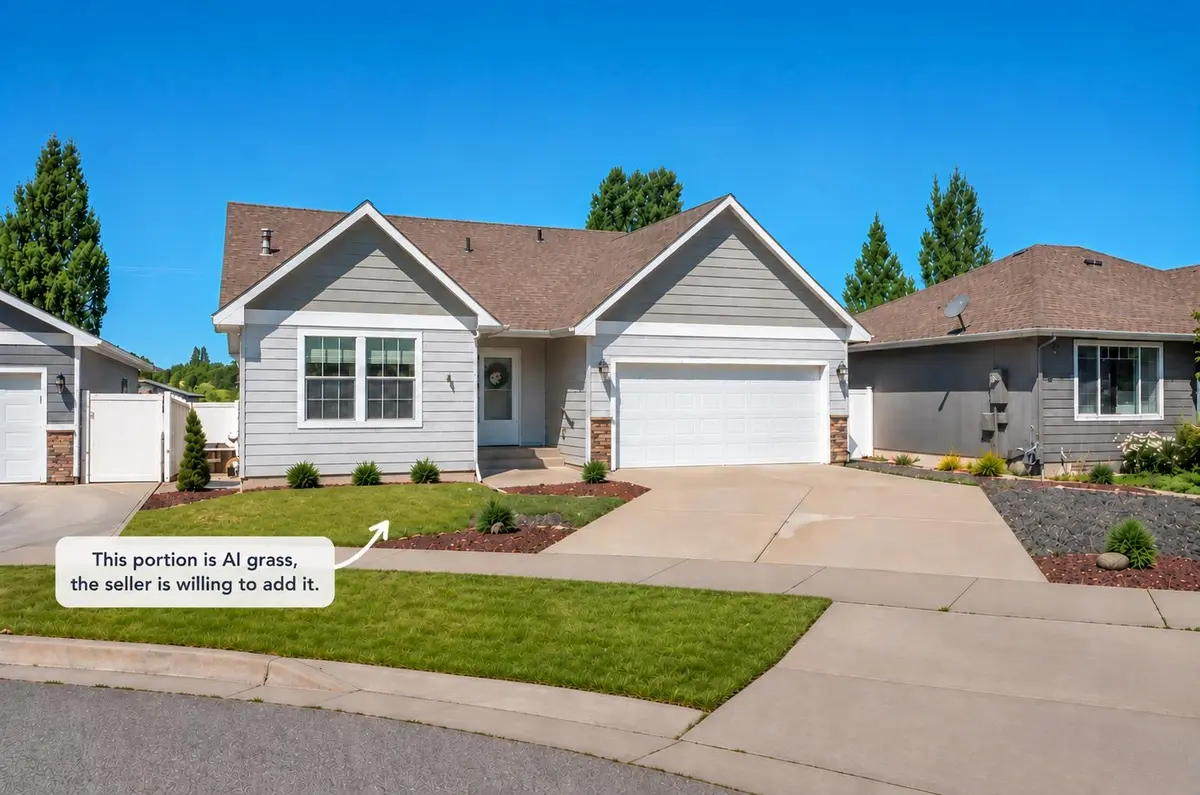


Bought with Catherine Nelson
$450,000
$465,000
3.2%For more information regarding the value of a property, please contact us for a free consultation.
1925 N Coach Dr Spokane Valley, WA 99016
5 Beds
3 Baths
2,700 SqFt
Key Details
Sold Price $450,000
Property Type Single Family Home
Sub Type Single Family Residence
Listing Status Sold
Purchase Type For Sale
Square Footage 2,700 sqft
Price per Sqft $166
Subdivision Flora Meadows
MLS Listing ID 202623426
Sold Date 10/15/26
Style Ranch
Bedrooms 5
Year Built 2008
Annual Tax Amount $4,560
Lot Size 5,662 Sqft
Lot Dimensions 0.13
Property Sub-Type Single Family Residence
Property Description
Don't let first impressions fool you. Tucked at the end of a quiet cul-de-sac in the Spokane Valley, this well-cared-for 2008 home looks modest from the street but lives large with 1,350 sq ft on each level, 2,700 sq ft total. Vaulted ceilings and laminate floors open into a bright, open-concept main level where living, dining & kitchen flow together w/ quartz counters. All 3 bdrms on the main floor, plus a laundry/pantry rm off the 2-car garage. Downstairs offers a partially finished family rm w/ egress, finished full bath, kitchenette, 2 roughed-in egress bdrms & roughed-in storage rm. Low-maintenance yard w/shed & vinyl fence, and the back gate opens to a large HOA green space ($29.33/mo). Central A/C, gas forced-air heat, gas hot water, water softener & vinyl windows and the main level was just professionally painted.
Location
State WA
County Spokane
Rooms
Basement Full, Partially Finished, RI Bdrm, RI Bath, Rec/Family Area, Workshop, See Remarks
Interior
Interior Features Hot Water, Pantry, Cathedral Ceiling(s), Natural Woodwork, LVP/LVT Flr
Heating Gas, Forced Air
Cooling Central Air
Appliance Water Softener, Free-Standing Range, Dishwasher, Refrigerator, Disposal, Microwave, Washer, Dryer, Hard Surface Counters
Exterior
Parking Features Attached, Garage Door Opener
Garage Spaces 2.0
Utilities Available Cable Available
View Y/N true
View Park/Greenbelt
Roof Type Composition
Building
Lot Description Fenced Yard, Level, Cul-De-Sac, Fencing
Story 1
Architectural Style Ranch
Structure Type Masonite
New Construction false
Schools
Elementary Schools Riverbend
Middle Schools Greenacres
High Schools Ridgeline
School District Central Valley
Others
Acceptable Financing FHA, VA Loan, Conventional, Cash, FHA Rehab 203k
Listing Terms FHA, VA Loan, Conventional, Cash, FHA Rehab 203k
Read Less
Want to know what your home might be worth? Contact us for a FREE valuation!

Our team is ready to help you sell your home for the highest possible price ASAP